
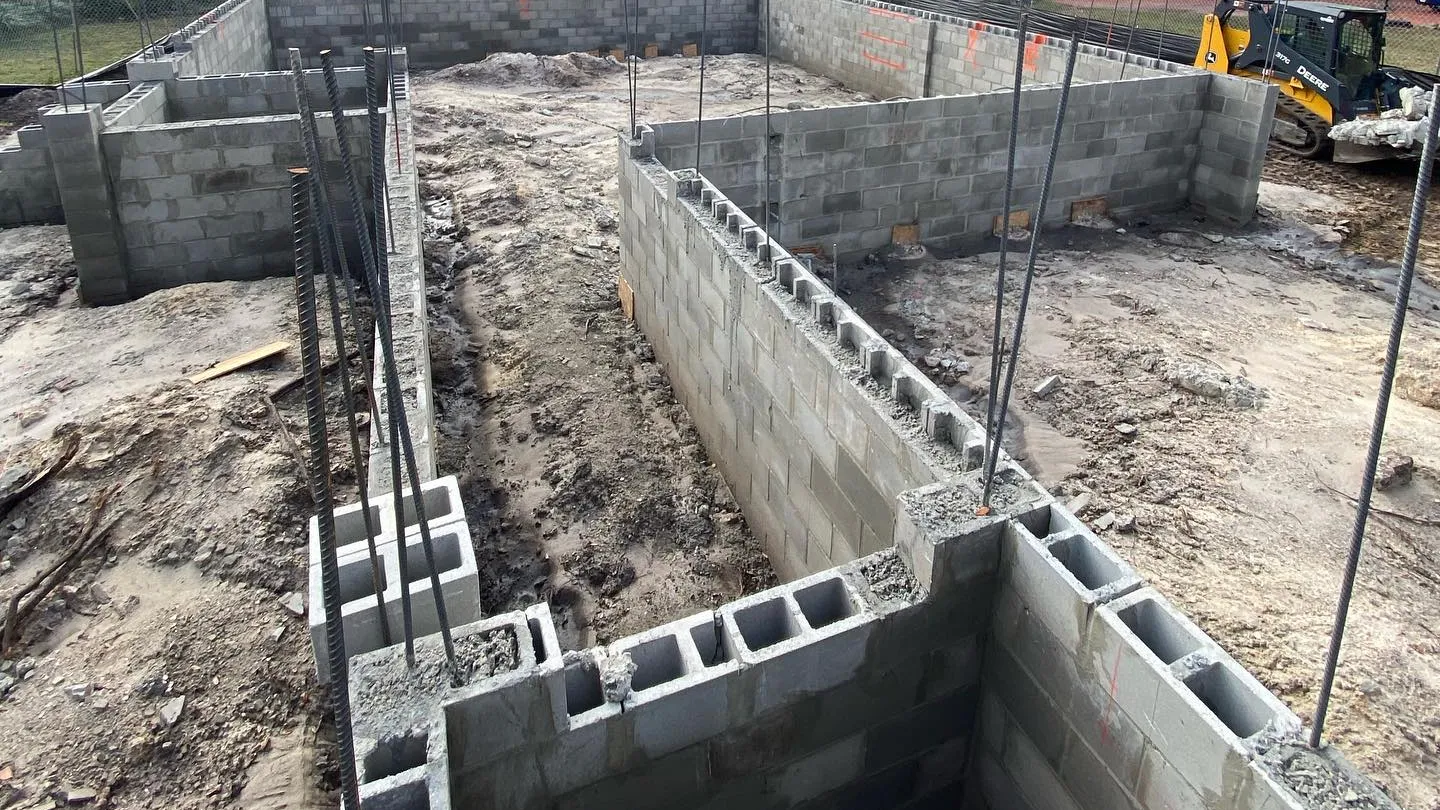
Stem Wall vs Monolithic Slab for a New Home in Tampa Bay
A monolithic slab is a concrete floor and foundation poured in one piece on a built-up, compacted dirt pad. A stem wall foundation sets the slab on fill packed inside a short wall around the house. In Tampa Bay, the floor height on your plans usually decides which one fits.
What is the difference between a stem wall and a monolithic slab?
HomeGuide describes a monolithic slab as a foundation poured in one piece. The slab serves as both the floor and the foundation of the house. HomeGuide says it suits level ground with stable soil best.
HomeGuide describes a stem wall foundation as a short, partly buried wall around the edge of the home. The slab is poured on fill packed inside that wall. Since the wall can be built taller, the floor can sit well above the yard.
The two foundations ask different things of the dirt. A monolithic slab needs a pad built up to the right height and compacted in lifts. A stem wall needs fill placed inside the walls and compacted the same way.
The builder or a foundation contractor builds the stem wall and pours the slab. Our part is the ground underneath. That means building pads and stem wall backfill, packed in lifts and ready for a third-party engineer to test.
Why does flood elevation decide the foundation in Tampa Bay?
Most of the choice comes down to how high the floor has to sit. In Hillsborough County, a new home’s site plan shows the Base Flood Elevation. It also shows the finished floor elevations of the house and the garage.
The Base Flood Elevation is the flood level with a 1 percent chance of being reached in any year. Tampa’s stormwater manual calls it the 100-year storm. The level shows on FEMA’s Flood Insurance Rate Maps.
The Florida Building Code sets the minimum floor height. In most A flood zones, the lowest floor must sit at least 1 foot above the Base Flood Elevation. Coastal zones have stricter rules, covered below.
Inside Tampa city limits, the city adds its own floor rules. All living space must sit at least 1.5 feet above the crown of the street next to the lot. Every finished floor must also sit at least 6 inches above any recorded flood elevation.
On a low lot, those rules can put the floor well above the yard. A monolithic slab gets there with a taller dirt pad. A stem wall gets there with taller walls and fill inside them. Angi says a monolithic slab is not a good choice where a build has to rise above a floodplain.
Near open water, check the flood map for coastal zones. In coastal high hazard areas and Coastal A Zones, the code calls for pilings or columns. A stem wall backfilled with soil or gravel is the one exception, and only in a Coastal A Zone. It must be designed for wave action, debris impact, erosion and local scour.
How do local fill rules change the choice?
Raising a slab pad means bringing in fill. Pasco County explains why that matters in a floodplain. When fill or buildings go into the flood fringe, flood storage is lost and flood heights go up.
Inside the City of Tampa, fill in a flood hazard area needs a trade. An equal volume of flood storage has to be dug out by excavation. The new storage must sit below the Base Flood Elevation and above the seasonal high groundwater table.
Tampa applies the same idea to structures that take up flood storage. Its flood hazard areas are places that flooded in 1979 or later, as recorded on city flood maps.
In unincorporated Hillsborough County, one permit path is the no fill attestation. Under it, minor foundation grading can reach no more than 6 feet from the building footprint. That grading stays at least 3 feet from the side property line, with a slope no steeper than 4:1.
A lot that needs more fill takes another path. The site plan can match an approved subdivision lot grading plan. Otherwise, it is signed and sealed by a Florida registered professional engineer.
A stem wall holds its fill inside the walls instead of in sloped pad sides. On a lot with tight grading limits, ask your builder or engineer which design fits.
Pasco County requires cup for cup compensatory storage for fill in the floodplain. The drainage plan shows the fill going in and the soil coming out, to prove zero net encroachment.
In Oldsmar, a city permit is required to place fill on a site. Once the plans clear review, our own dump trucks bring in fill for the pad or stem wall.
What site work does each foundation need?
Both foundations start the same way. The lot gets cleared, then topsoil and roots come off. Organic material left under a slab can settle later.
For a monolithic slab, the steps usually run like this:
- Fill comes in and gets spread in thin lifts across the pad area.
- Each lift is compacted before the next one goes down.
- The pad rises to the height on the plans, with sloped sides where it meets the yard.
- A third-party engineer tests the density, and then the slab crew takes over.
For a stem wall, the order changes:
- The builder or foundation contractor pours the footing and builds the wall.
- If the plumber roughs in pipes first, the fill goes in around them.
- Fill goes inside the walls in lifts, compacted up to the bottom of the slab.
- The fill is tested, and then the slab is poured.
- The yard outside the walls gets backfilled and shaped.
Both foundations end with final grading. In Tampa, grading cannot change surface drainage to the detriment of neighboring properties. We close out the job with final grading around the house, sloped so rain runs away from the slab.
How do a stem wall and a monolithic slab compare?
The table puts the monolithic slab vs stem wall choice side by side for a Tampa Bay lot. Costs are published ranges from the guides named in each cell.
| Factor | Monolithic slab | Stem wall |
|---|---|---|
| Elevation | Floor height comes from how high the dirt pad is built | Floor height comes from how tall the wall is built |
| Fill needed | A raised pad with sloped sides, compacted in lifts | Fill packed in lifts inside the walls |
| Flood zones | Angi says it is not a good choice where a build must rise above a floodplain | The only option besides pilings or columns in a Coastal A Zone, if designed for waves and scour |
| Site work | Clear, strip, build and compact the pad, then final grade | Clear, strip, backfill inside the walls, then final grade |
| Cost range (source) | $6 to $14 per square foot (HomeGuide); $5,200 to $13,000 (Angi) | $6 to $18 per square foot (HomeGuide); $7,000 to $21,000 (Angi) |
How much more does a stem wall cost than a monolithic slab?
Published guides put a stem wall at the higher end. HomeGuide lists a monolithic or slab-on-grade foundation at $6 to $14 per square foot. Its range for a stem wall foundation is $6 to $18 per square foot.
Angi’s foundation guide, updated in September 2026, gives project totals. It puts a monolithic concrete slab at an average of $5,200 to $13,000. For a stem wall foundation, Angi says you will likely pay $7,000 to $21,000.
Angi says a stem wall takes more excavation, material and labor than a monolithic slab, so it costs more. HomeGuide calls slab-on-grade the cheapest and most common foundation for a house.
Treat these ranges as a starting point, since neither figure is a quote for your lot. Angi lists grading as an extra cost on top of the foundation, at around $2 to $10 per square foot. On a low lot, fill hauled in for a raised pad adds to the site work too.
How do you choose between a stem wall and a monolithic slab?
Start with the elevations on paper. Then match the foundation to the gap between the ground and the floor.
- Get a current survey with ground elevations at each lot corner.
- Find your flood zone and Base Flood Elevation on the FEMA flood map.
- Ask your builder or engineer for the required finished floor elevation.
- Subtract the ground elevation from the floor elevation to see how far the floor must rise.
- Check the fill rules for your city or county before any dirt is ordered.
- If the map shows a V zone or Coastal A Zone, ask about pilings, columns or an engineered stem wall.
- Price the site work for both designs before you choose.
Going by the guides, a level lot with stable soil suits a monolithic slab. A lot where the floor must rise well above the ground points toward a stem wall. Your builder or engineer sets the final elevations either way.